<-- style PDP --> 36 Anchor Road, Thorold - Detached for sale for $850,000
  • new
  • for sale

36 Anchor Road

Thorold, Ontario, L0S 1A0 - Port Robinson

$850,000

  • Neighbourhood

    Port Robinson

  • Major Intersection

    HWY 20/CENTRE ST.

  • Listed Since: 10 day(s)

  • Last update: 3 day(s) ago

Overview

  • Property Type

    Detached, Bungalow

  • Bedrooms

    4

  • Bathrooms

    3

  • Basement

    Full + Unfinished

  • Kitchen

    1

  • Total Parking

    6 (2 Attached Garage)

  • Lot Size

    49.33x207.77 (Feet)

  • Taxes

    n/a

  • Type

    Freehold

Property Description

Property description for 36 Anchor Road, Thorold

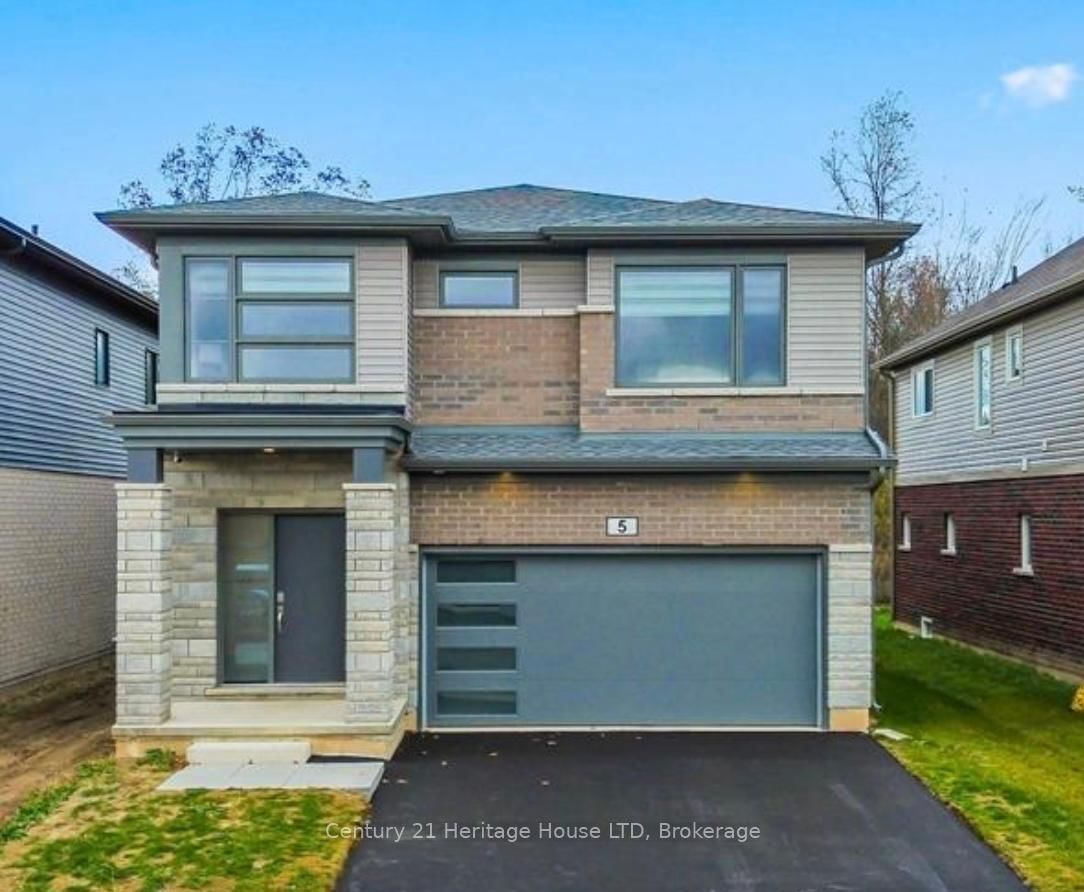
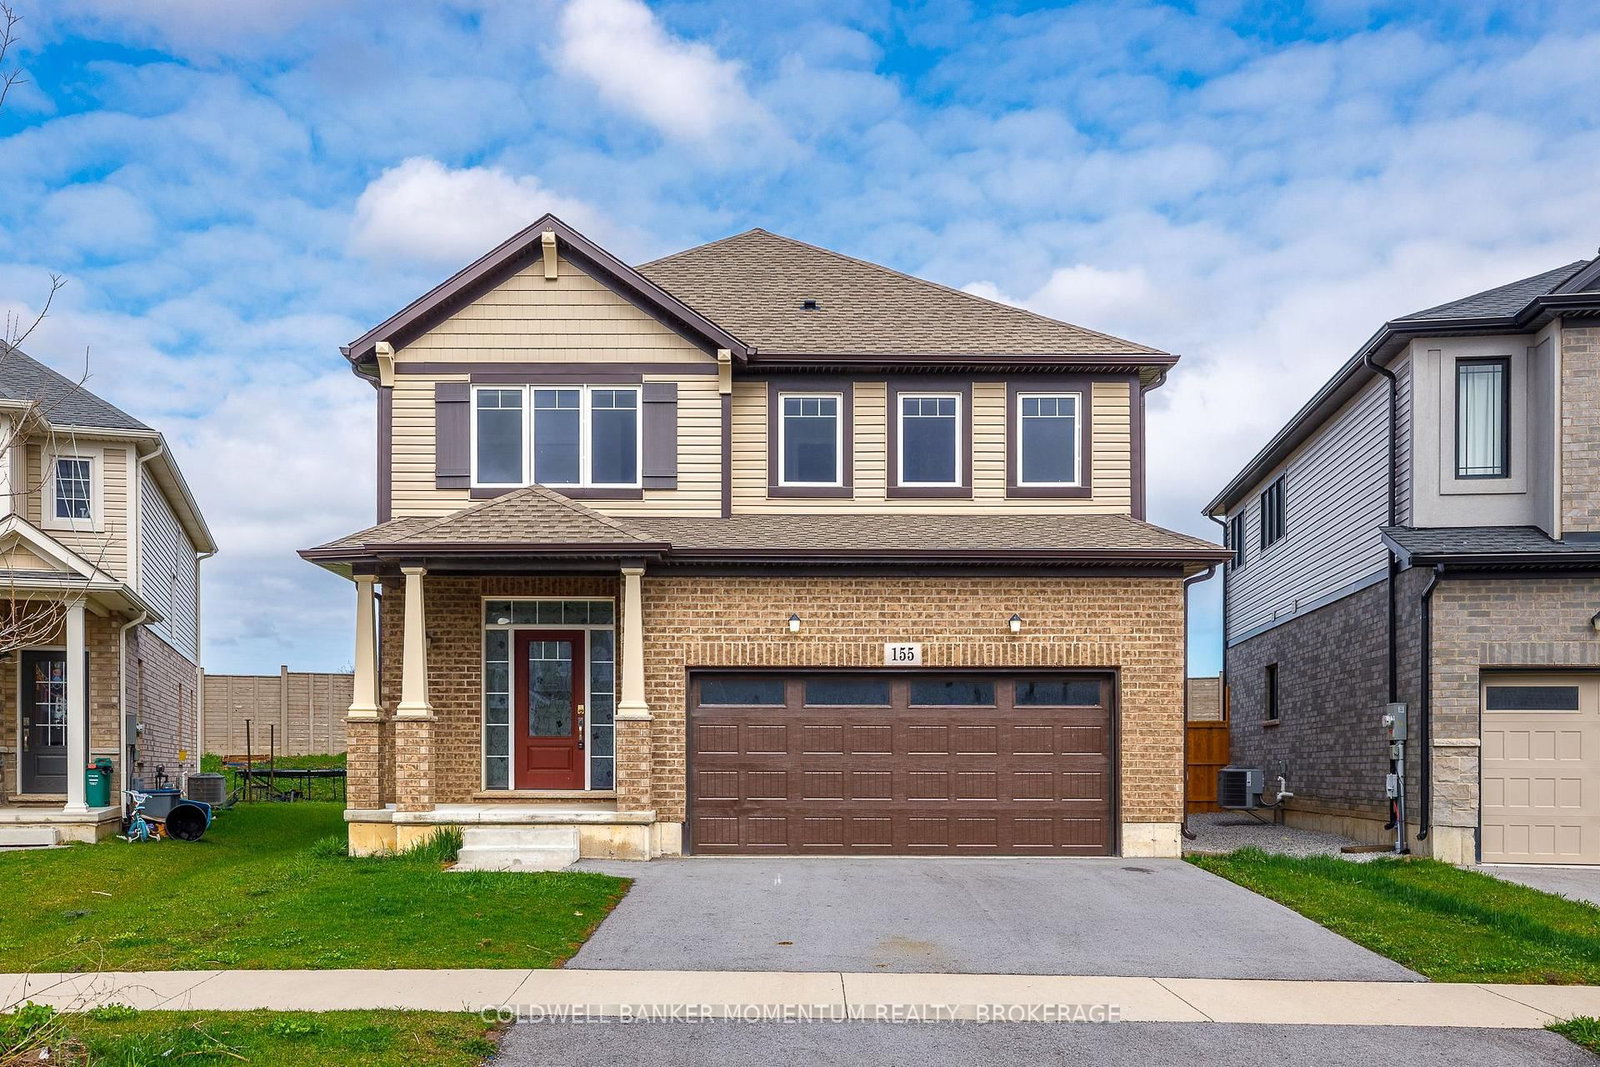
*TO BE BUILT* *Pictures are representative of what can be built at this price.* Welcome to Allanburg Estates. A private community situated in the heart of Niagara where your custom home building dreams come to life. Designed and constructed by fine home builder Eric Wiens Construction Ltd. you are guaranteed a top quality product that will last generations. With almost 50 years of home building experience this third generation home building group has constructed thousands of homes in the Niagara Region. Now building in Phase 1 of our Master Planned community you have the opportunity to build to your specific needs and wants right from the drafting phase. If you are looking for a "spec" home we can also support you with our "white glove sales concierge" to help you put your finishing touches on a current plan. Whatever you are considering building for your next home we can help make it simple and easy. With some of the largest lots in all of Niagara you can be assured to have the ability to build the detached home you need, with lots of space for you to complete the outside entertainment oasis of your dreams. Want to add a pool? You will have the space to do so. Want an outdoor barbecue/entertainment pavilion? Not only do you have the space but we also have the planning and execution expertise to ensure the home you're dreaming of is realized!

Listed by REVEL Realty Inc., Brokerage

  • MLS #

    X13560070

  • Sq. Ft

    2000-2500

  • Sq. Ft. Source

    MLS

  • Lot Irregularities

    Y

  • Year Built

    New

  • Pool

    Other

  • Drive

    Pvt Double

  • Garage

    Attached, 2 spaces

  • Total Parking

    6

  • Family Room

    Y

  • Den

    Y

  • Exterior

    Brick

  • Fireplace

    Y

  • Roof

    Asphalt Shingle

  • Foundation

    Poured Concrete

  • Elevator

    n/a

  • Water View

    n/a

  • Laundry Level

    Main

  • Heat

    Forced Air

  • A/C

    Central Air

  • Water

    Municipal

  • Water Supply

    n/a

  • Sewers

    Sewers

  • Central Vac

    N

  • Foyer

    3.0 x 2.0 ft Main level

  • Study

    2.77 x 3.08 ft Main level

  • Family

    4.42 x 4.572 ft Main level

    Fireplace

  • Dining

    3.048 x 4.572 ft Main level

  • Kitchen

    4.18 x 4.572 ft Main level

  • Bathroom

    1.25 x 1.5 ft Main level

    2 Pc Bath

  • Mudroom

    1.5 x 2.5 ft Main level

    Combined W/Laundry

  • Primary

    4.33 x 4.63 ft 2nd level

    4 Pc Ensuite, W/I Closet

  • 2nd Br

    3.6 x 3.66 ft 2nd level

  • 3rd Br

    3.35 x 3.66 ft 2nd level

  • Bathroom

    2.0 x 2.0 ft 2nd level

    4 Pc Bath

  • Loft

    2.87 x 2.53 ft 2nd level

  • MLS #

    X13560070

  • Sq. Ft

    2000-2500

  • Sq. Ft. Source

    MLS

  • Lot Irregularities

    Y

  • Year Built

    New

  • Pool

    Other

  • Drive

    Pvt Double

  • Garage

    Attached, 2 spaces

  • Total Parking

    6

  • Family Room

    Y

  • Den

    Y

  • Exterior

    Brick

  • Fireplace

    Y

  • Roof

    Asphalt Shingle

  • Foundation

    Poured Concrete

  • Elevator

    n/a

  • Water View

    n/a

  • Laundry Level

    Main

  • Heat

    Forced Air

  • A/C

    Central Air

  • Water

    Municipal

  • Water Supply

    n/a

  • Sewers

    Sewers

  • Central Vac

    N

  • Foyer

    3.0 x 2.0 ft Main level

  • Study

    2.77 x 3.08 ft Main level

  • Family

    4.42 x 4.572 ft Main level

    Fireplace

  • Dining

    3.048 x 4.572 ft Main level

  • Kitchen

    4.18 x 4.572 ft Main level

  • Bathroom

    1.25 x 1.5 ft Main level

    2 Pc Bath

  • Mudroom

    1.5 x 2.5 ft Main level

    Combined W/Laundry

  • Primary

    4.33 x 4.63 ft 2nd level

    4 Pc Ensuite, W/I Closet

  • 2nd Br

    3.6 x 3.66 ft 2nd level

  • 3rd Br

    3.35 x 3.66 ft 2nd level

  • Bathroom

    2.0 x 2.0 ft 2nd level

    4 Pc Bath

  • Loft

    2.87 x 2.53 ft 2nd level

Thinking of Selling?

Find Out Your Home’s Value in Today’s Market!

No Email or Signup is required to view your home estimate.

estimate your home value

Contact Manoj Kukreja

Sales Representative,
Century 21 People’s Choice Realty Inc.,
Brokerage
(647) 576 - 2100

Manoj profile avatar

Mortgage Calculator

This data is for informational purposes only.

Mortgage Payment per month

Principal Amount

Interest

Total Payable

Amortization

Amortization

Closing Cost Calculator

This data is for informational purposes only.

Closing Cost Total for this property

Total Cash flow for purchasing this property

Down Payment(%)*
Additional information

Provincial Land Transfer Tax

Ontario Land Transfer Tax Rebate

Toronto Land Transfer Tax

Toronto Land Transfer Tax Rebate

PST on CMHC Insurance Premium

Lawyer Fees

$2,825

Government Registration Fee's

$164

Title Insurance

Closing Cost Total

Total Cash flow for purchasing this property

Provincial Land Transfer Tax

Ontario Land Transfer Tax Rebate

Toronto Land Transfer Tax

Toronto Land Transfer Tax Rebate

PST on CMHC Insurance Premium

Lawyer Fees

$2,825

Government Registarion Fee's

$164

Title Insurance

Down Payment(%)*

* A down payment of less than 20% is permitted only for first-time home buyers purchasing their principal residence. The minimum down payment required is 5% for the portion of the purchase price up to $500,000, and 10% for the portion between $500,000 and $1,500,000. For properties priced over $1,500,000, a minimum down payment of 20% is required.

Thinking of Selling?

Find Out Your Home’s Value in Today’s Market!

No Email or Signup is required to view your home estimate.

estimate your home value

Contact Manoj Kukreja

Sales Representative, Century 21 People’s Choice Realty Inc., Brokerage
(647) 576 - 2100

Manoj profile avatar

Recent Sold Listings in Port Robinson, Thorold

Popular Cities